Gîte du Frêne Call: +33 6 61 21 26 28
FR EN

Photos

The cottage in pictures

The living spaces, the bedrooms, the bathrooms and the garden. Tap a photo to enlarge it.

Living spaces

6 photos
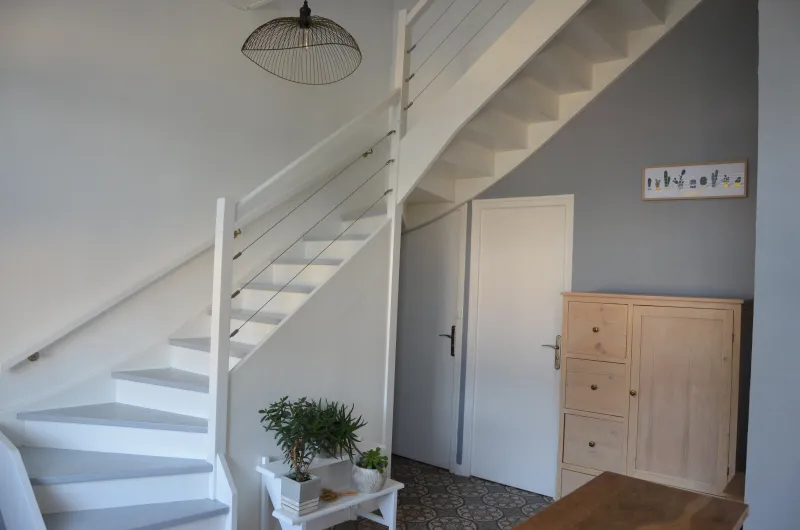
  • The entrance with its secure staircase
    The entrance with its secure staircase
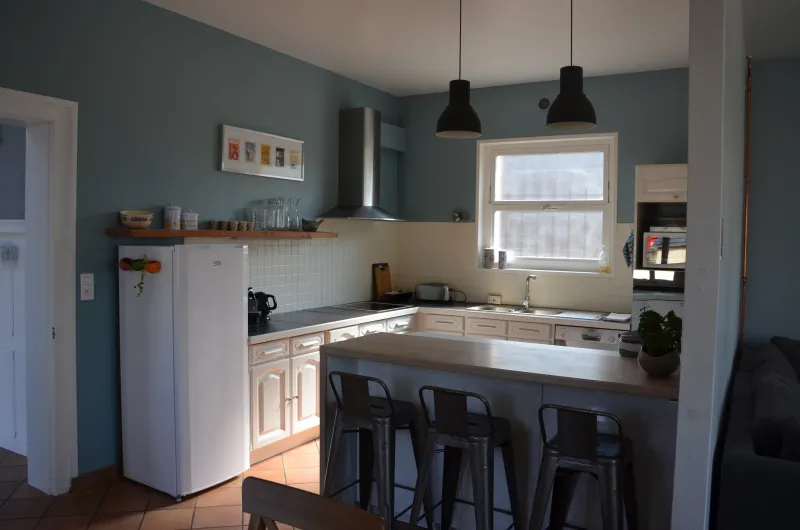
  • Fitted kitchen with a counter, fridge, dishwasher, microwave, oven, filter and Nespresso coffee makers, toaster and kettle
    Fitted kitchen with a counter, fridge, dishwasher, microwave, oven, filter and Nespresso coffee makers, toaster and kettle
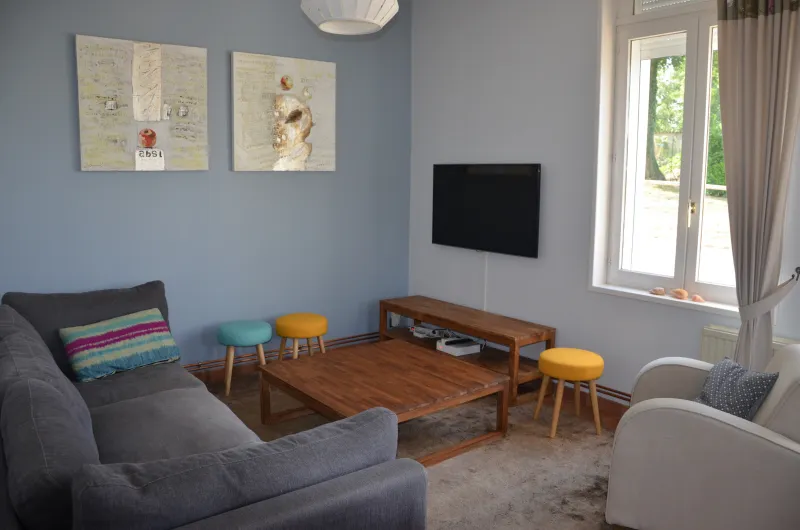
  • The lounge
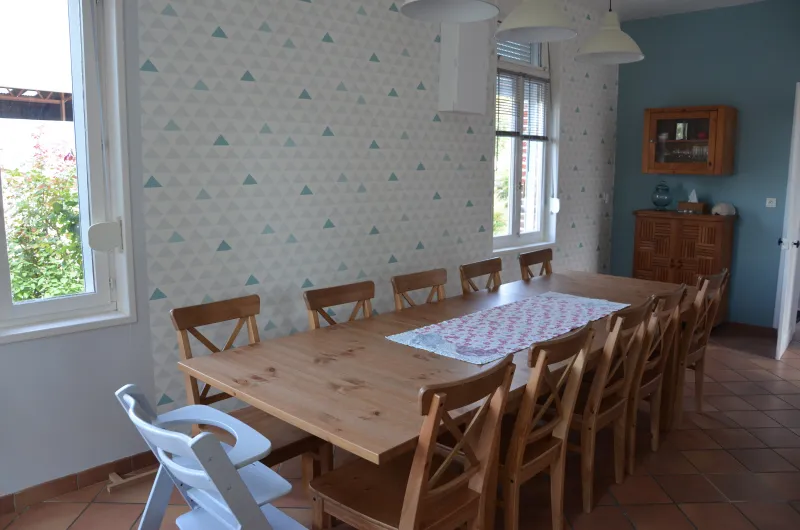
  • The dining room
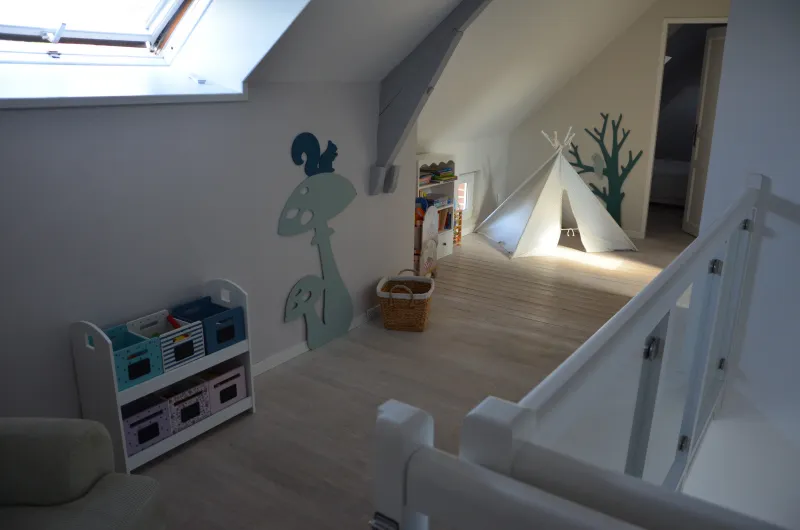
  • A safe mezzanine
    A safe mezzanine
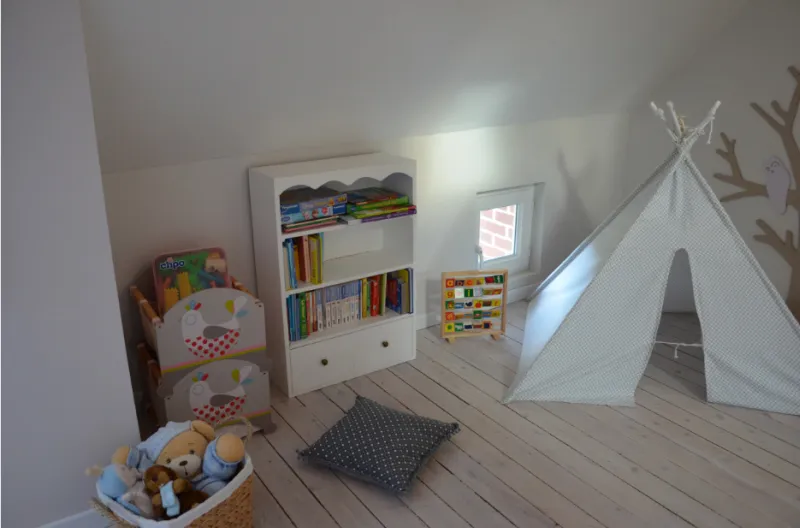
  • Children’s corner
    Children’s corner

Bedrooms

6 photos
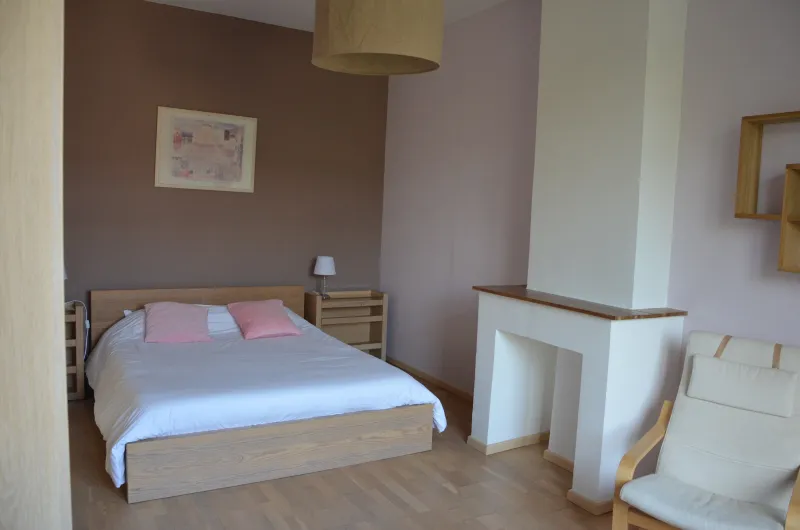
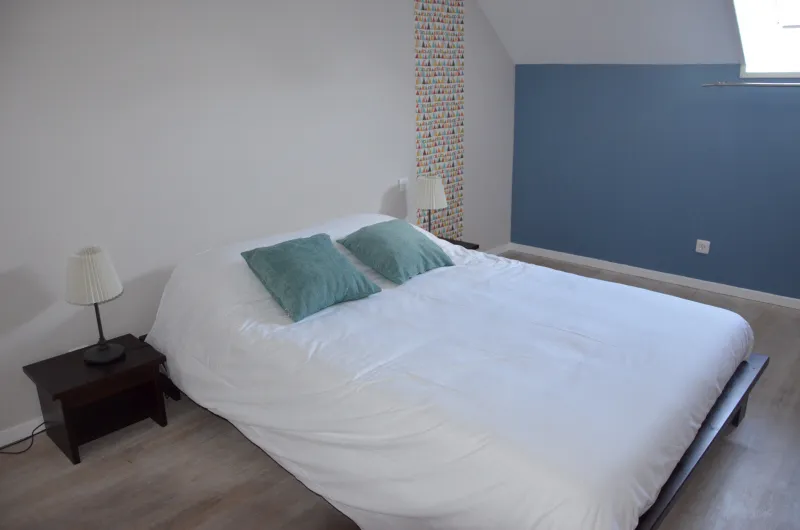
  • Bedroom 1 with a double bed
    Bedroom 1 with a double bed
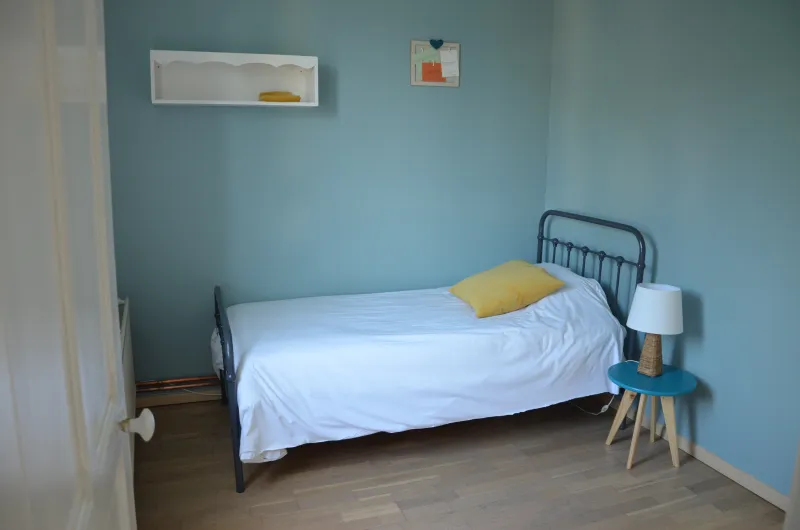
  • A bedroom with a single bed
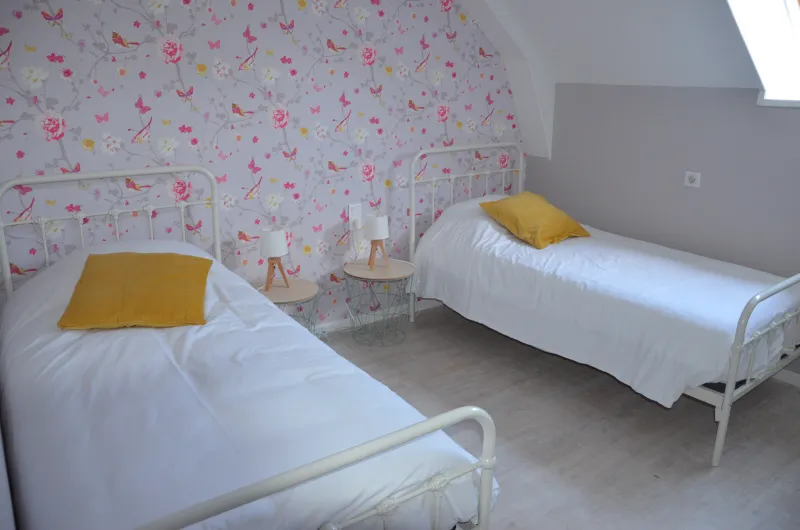
  • A bedroom with two single beds
  • A bedroom with a double bed
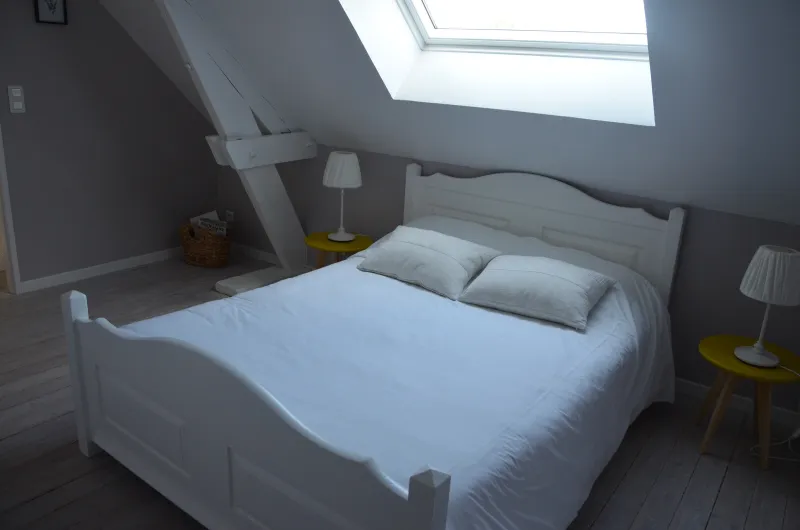
  • An attic bedroom with a double bed
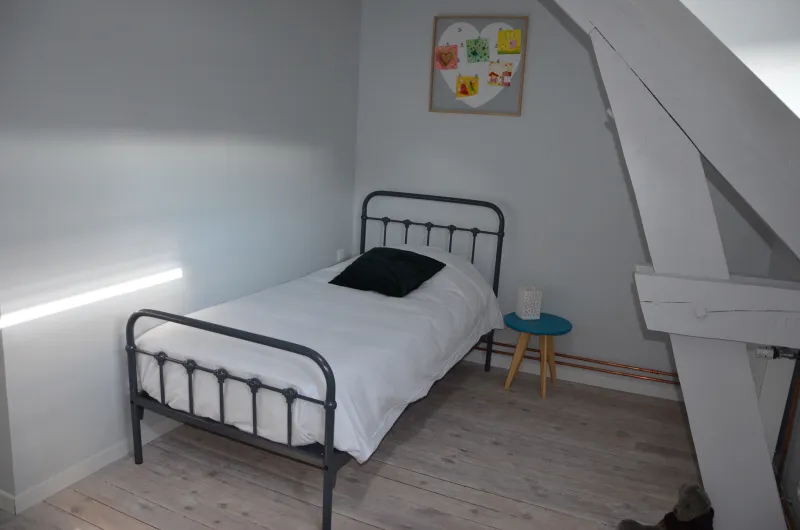
  • An attic bedroom with a single bed

Bathrooms

2 photos
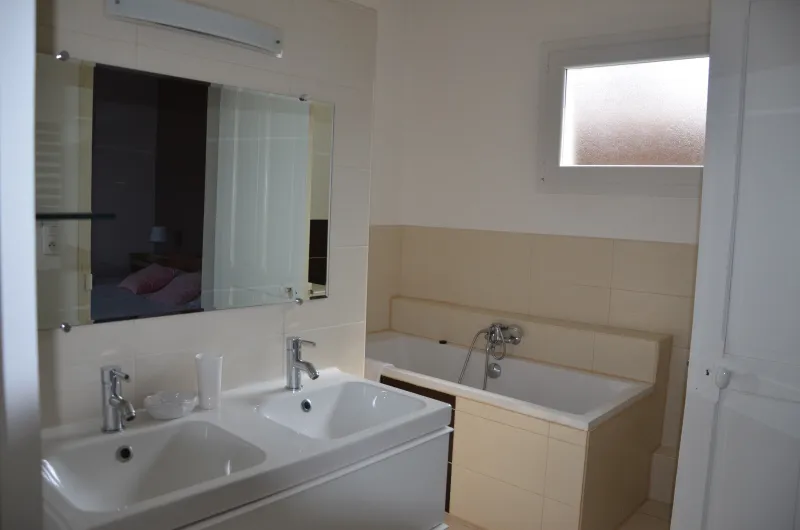
  • Bathroom 1, on the ground floor: a double basin, a bath, a walk-in shower, a toilet and a large towel radiator.
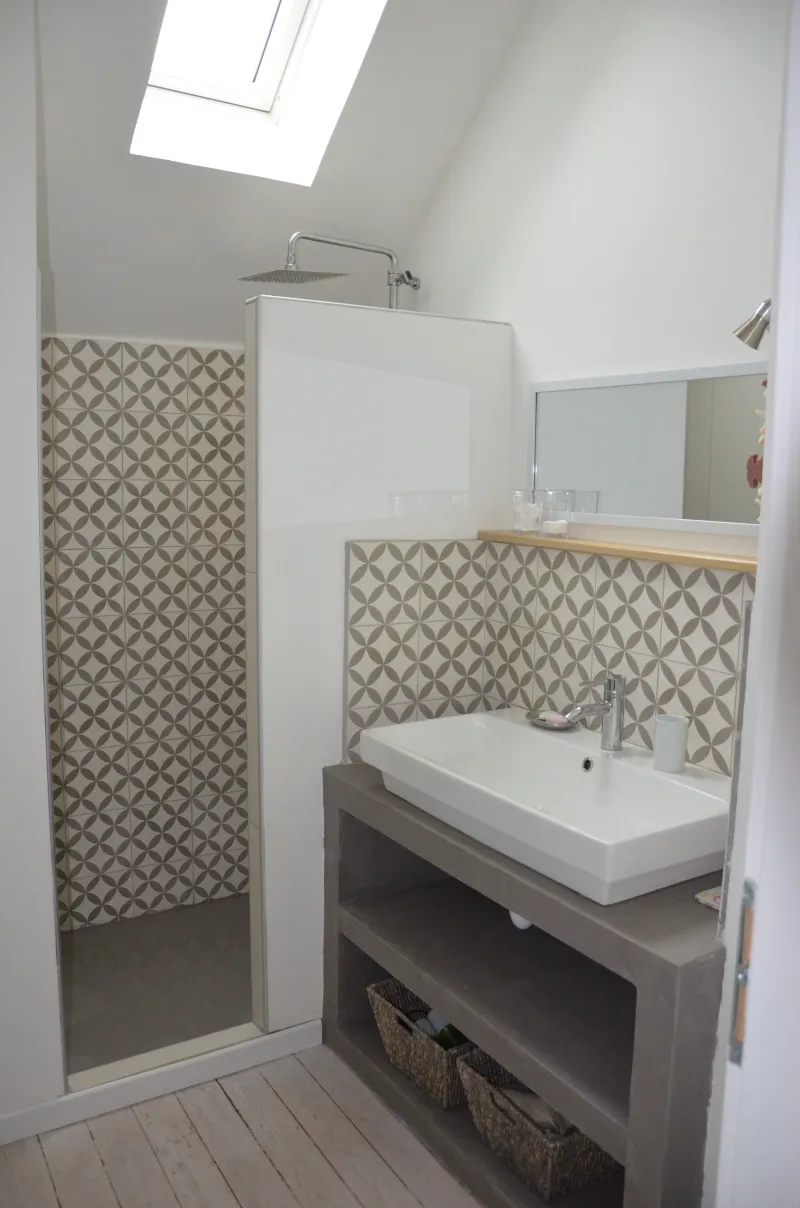
    Bathroom 1, on the ground floor: a double basin, a bath, a walk-in shower, a toilet and a large towel radiator.
  • Bathroom 2, upstairs: a large basin, a walk-in shower and a large towel radiator.
    Bathroom 2, upstairs: a large basin, a walk-in shower and a large towel radiator.

The garden

3 photos
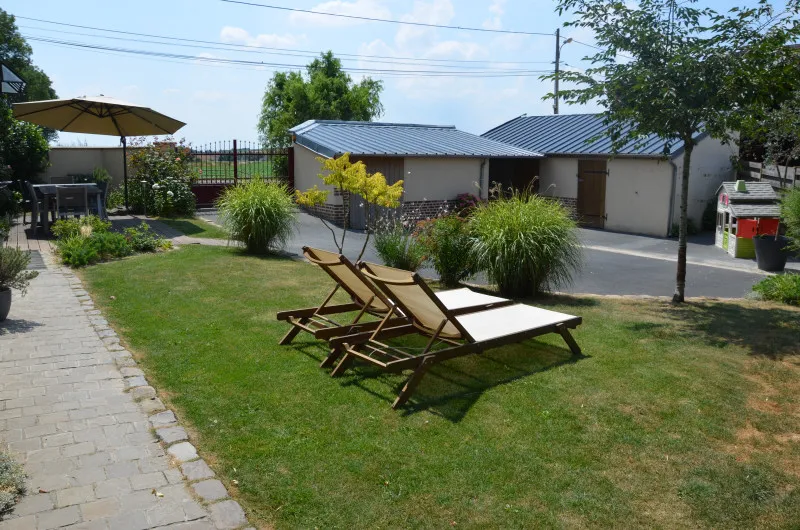
  • An enclosed, safe garden
    An enclosed, safe garden
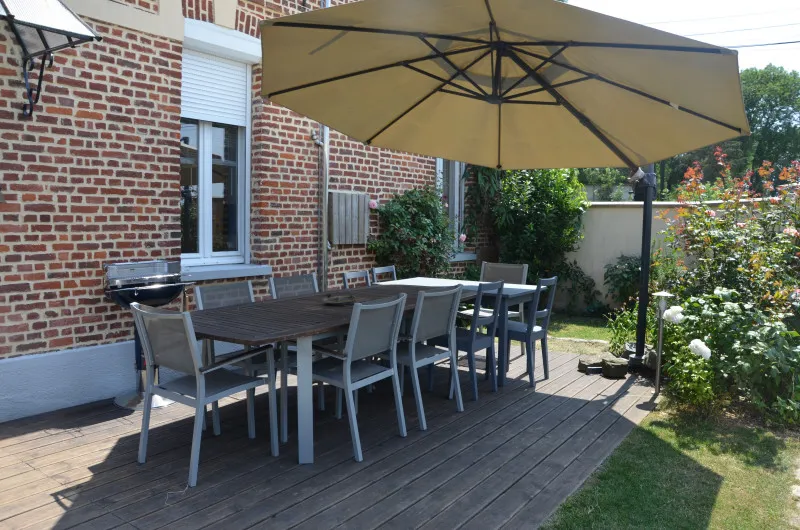
  • The terrace, against the brick front
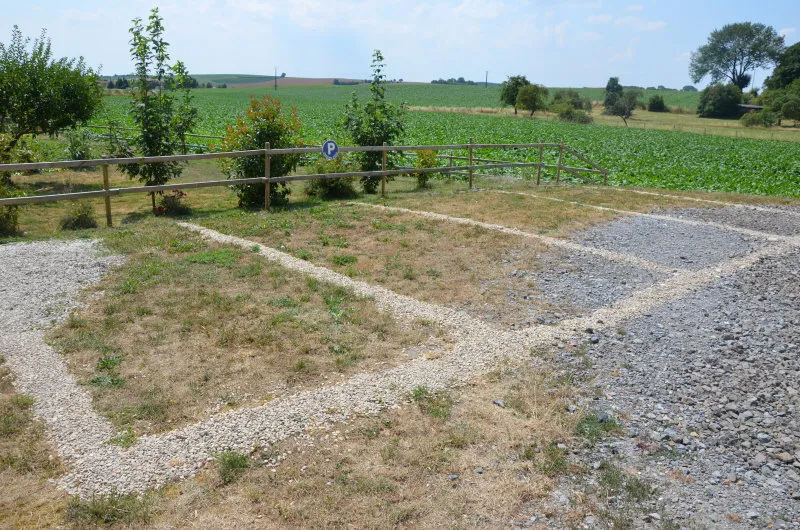
  • 4 parking spaces reserved for the cottage
    4 parking spaces reserved for the cottage

A date in mind, a question?

Call or write to us: we will answer about availability and booking.

Privacy